Model Overview
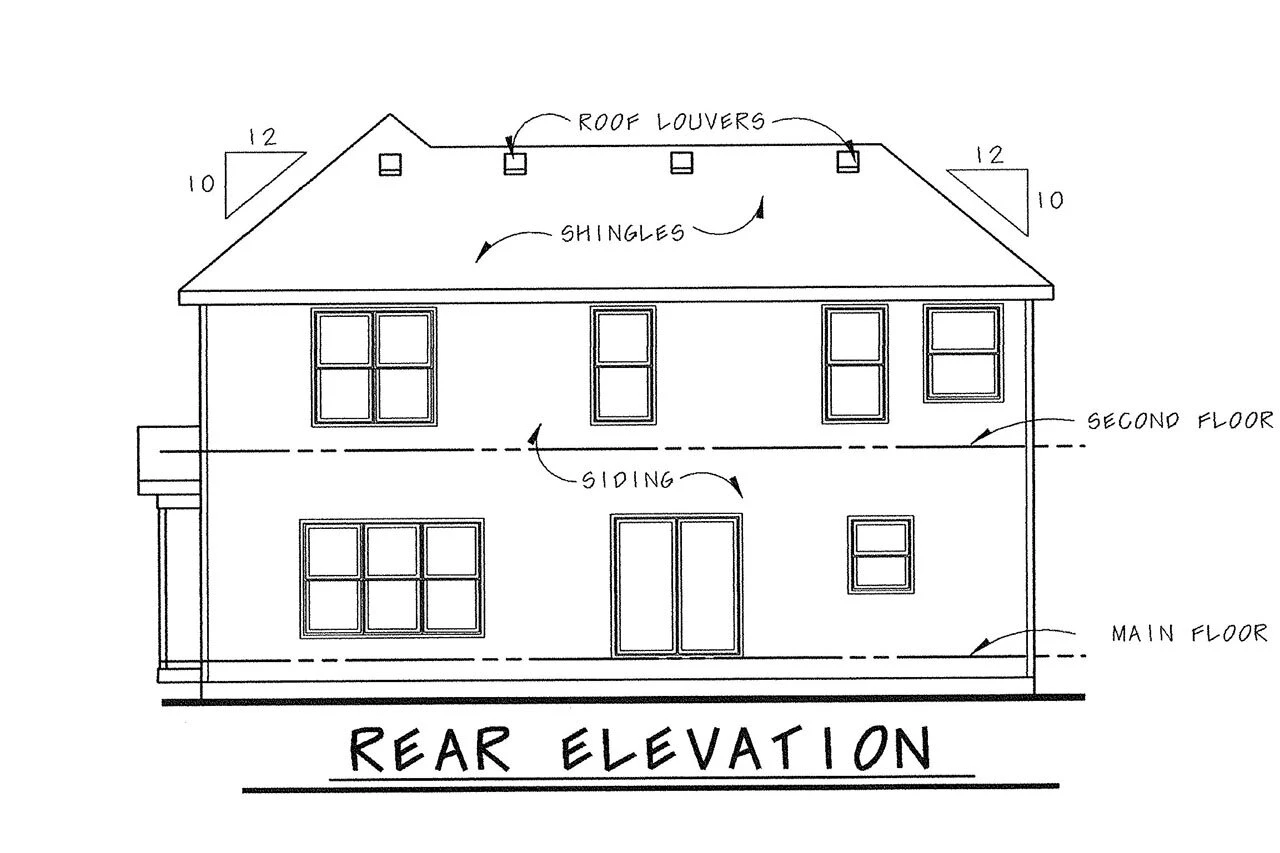
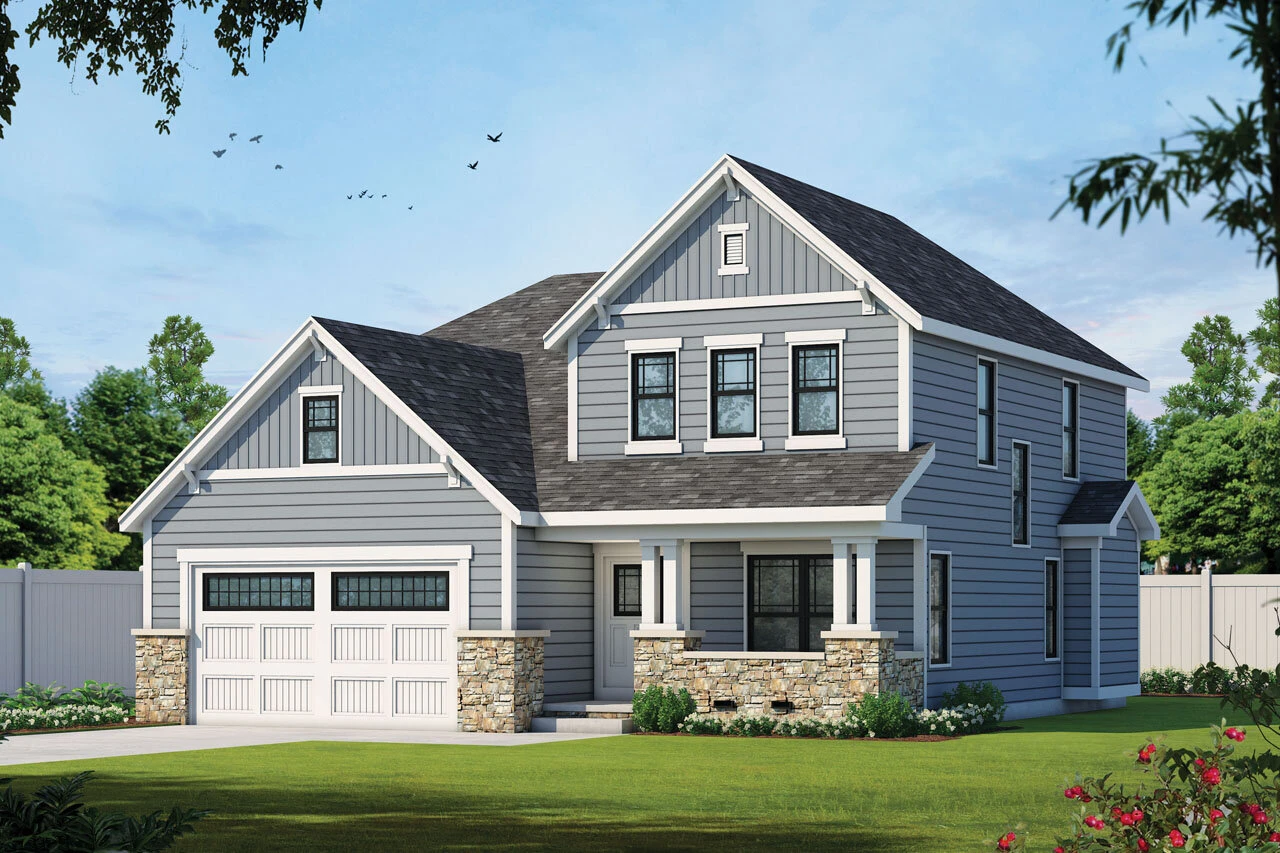
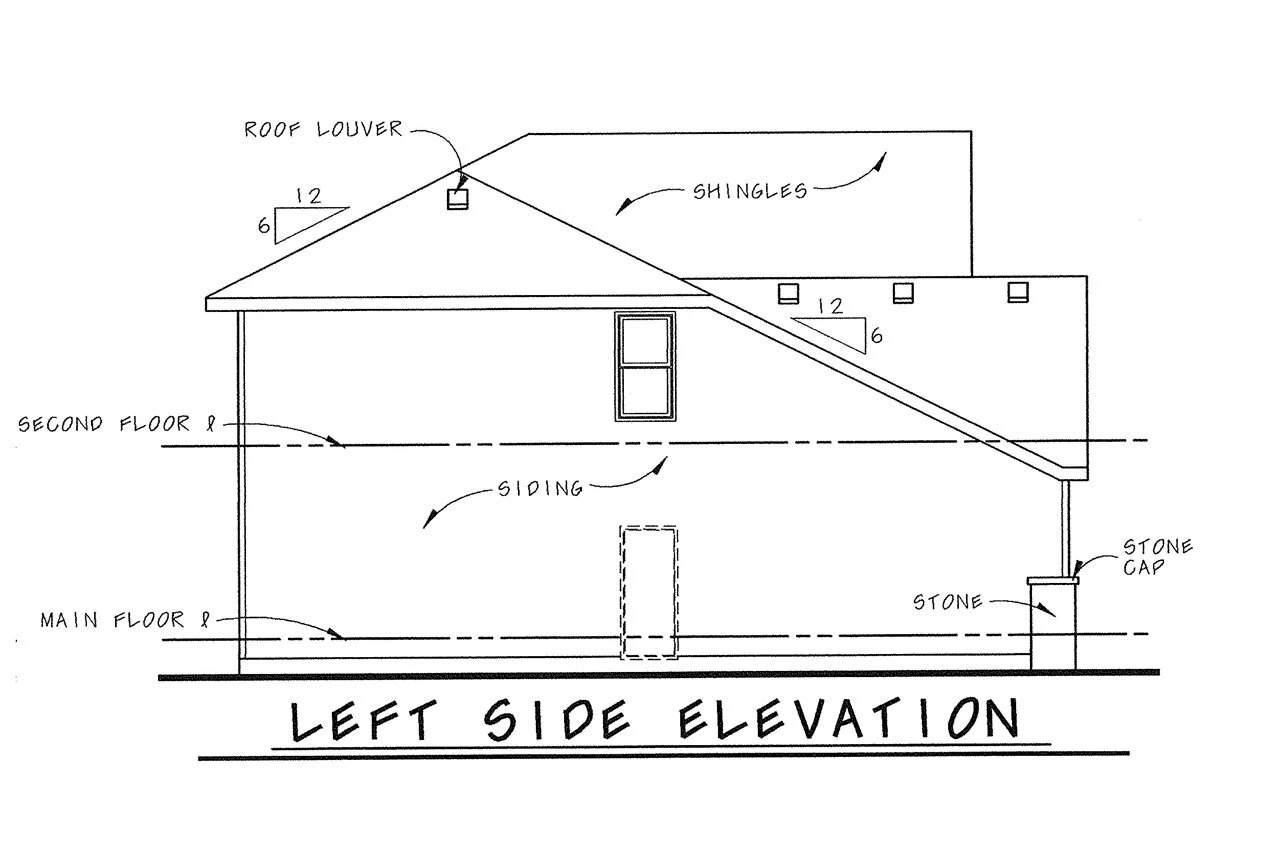
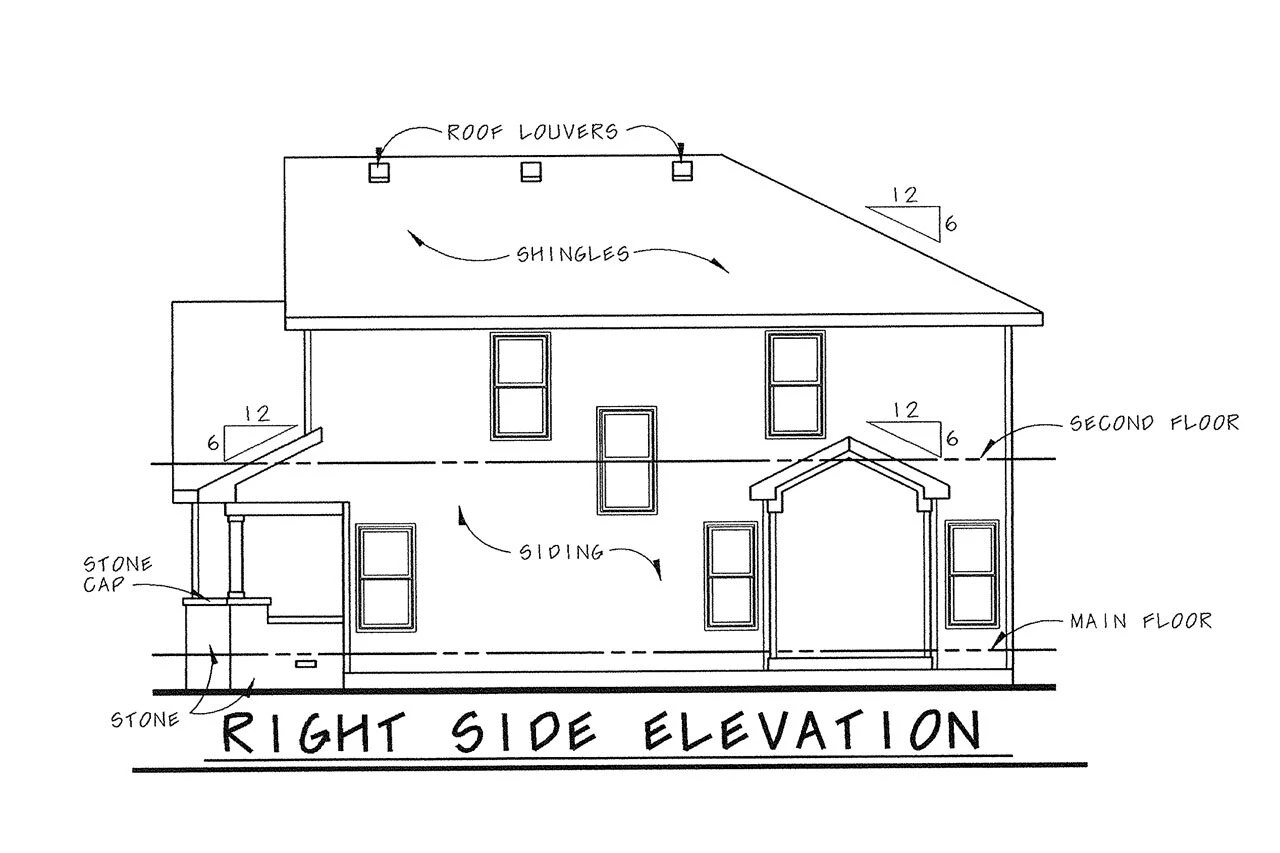
The Monona offers balanced proportions and an efficient layout across two floors. Main-level spaces are open and connected, while private bedrooms stay tucked upstairs.
This model is a strong fit for homeowners who want clear room separation, day-to-day comfort, and clean exterior lines.
- 2,168 sq ft total living area
- 3 bedrooms with a private upper-level primary suite
- 2 full baths plus 1 half bath
- Attached 2-car garage with front entry